2627 Midnight Pearl Drive, Sarasota, FL 34240
- $360,000
- 3
- BD
- 3
- BA
- 1,808
- SqFt




- List Price
- $360,000
- Status
- Active
- Days on Market
- 1
- MLS#
- A4704601
- Property Style
- Townhouse
- Architectural Style
- Florida
- Year Built
- 2019
- Bedrooms
- 3
- Bathrooms
- 3
- Baths Half
- 1
- Living Area
- 1,808
- Lot Size
- 3,352
- Acres
- 0.08
- Total Acreage
- 0 to less than 1/4
- Building Name
- 2627
- Legal Subdivision Name
- Landing Ph 1
- Community Name
- Bay Landing
- MLS Area Major
- Sarasota
Property Description
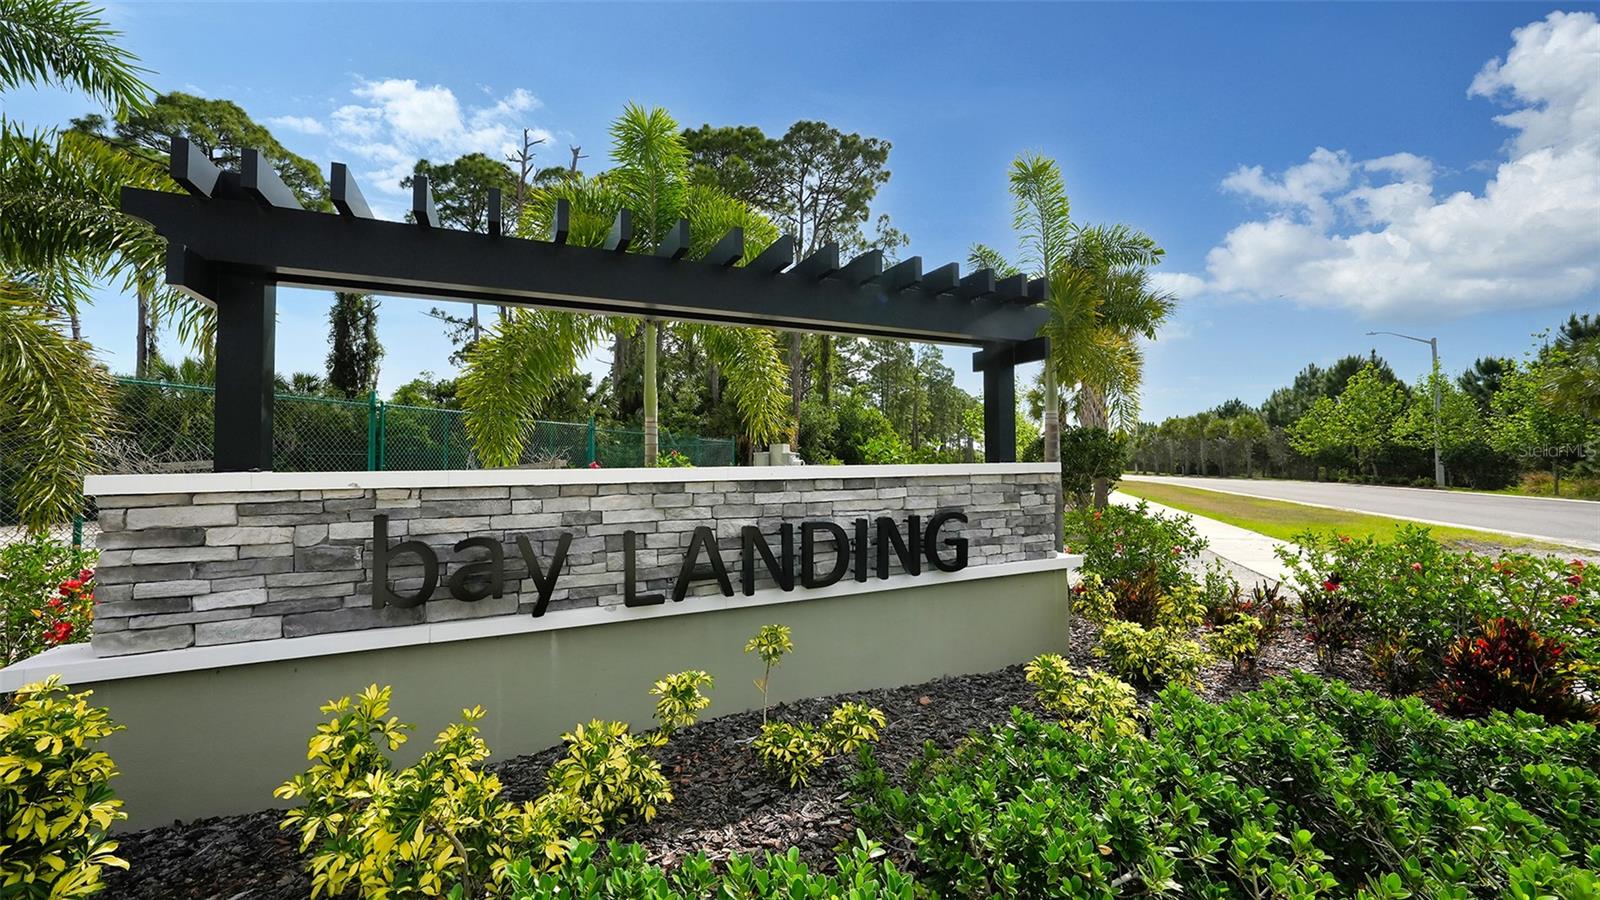
Welcome to this beautifully positioned 3-bedroom, 2.5-bath end-unit townhome in the sought-after, gated community of Bay Landing. As an end unit, this home offers extra privacy, additional natural light, and the rare bonus of a private side yard that belongs exclusively to this residence, a true standout feature you won't find with most townhome listings. This home also includes a one-car garage for added storage and convenience, along with the peace of mind that comes with newer, concrete-block construction. Bay Landing is known for its resort-style amenities: a sparkling community pool, a fully equipped fitness center, a dog park, and a playground, all within a secure, gated setting. Low HOA fees and no CDD fees make this an especially smart, low-maintenance choice for buyers seeking the Florida lifestyle without the added costs many nearby communities carry. The location is exceptional, just minutes from Lakewood Ranch, downtown Sarasota, UTC Mall, Waterside shopping and dining, and some of the area's top-rated schools and cultural venues. Whether you're commuting, entertaining, or simply enjoying everything the Gulf Coast has to offer, this location puts you right in the middle of it all.
/u.realgeeks.media/soldbynold/logo-footer.png)
Additional Information
- Taxes
- $2651
- Minimum Lease
- 7 Months
- Hoa Fee
- $171
- HOA Payment Schedule
- Monthly
- Maintenance Includes
- Pool, Maintenance Grounds, Recreational Facilities
- Location
- In County, Landscaped, Sidewalk, Paved
- Community Features
- Clubhouse, Deed Restrictions, Dog Park, Fitness Center, Playground, Pool, Sidewalks
- Property Description
- Two Story, Attached
- Zoning
- RSF4
- Interior Layout
- Ceiling Fans(s), Kitchen/Family Room Combo, Pest Guard System, PrimaryBedroom Upstairs, Solid Surface Counters, Walk-In Closet(s), Window Treatments
- Interior Features
- Ceiling Fans(s), Kitchen/Family Room Combo, Pest Guard System, PrimaryBedroom Upstairs, Solid Surface Counters, Walk-In Closet(s), Window Treatments
- Floor
- Carpet, Ceramic Tile
- Appliances
- Dishwasher, Disposal, Dryer, Electric Water Heater, Microwave, Range, Refrigerator, Washer
- Utilities
- BB/HS Internet Available, Cable Connected, Electricity Connected, Public, Sewer Connected, Water Connected
- Heating
- Central, Electric
- Air Conditioning
- Central Air
- Exterior Construction
- Stucco
- Exterior Features
- Private Yard, Sidewalk
- Roof
- Shingle
- Foundation
- Slab
- Pool
- Community
- Pool Type
- Gunite, In Ground, Outside Bath Access
- Garage Carport
- 1 Car Garage
- Garage Spaces
- 1
- Pets
- Allowed
- Flood Zone Code
- X
- Parcel ID
- 0214120008
- Legal Description
- LOT 8, LANDING PHASE 1, PB 52 PG 324-348
Listing courtesy of VUE REALTY, LLC. 941-269-8400
Mortgage Calculator
StellarMLS is the source of this information via Internet Data Exchange Program. All listing information is deemed reliable but not guaranteed and should be independently verified through personal inspection by appropriate professionals. Listings displayed on this website may be subject to prior sale or removal from sale. Availability of any listing should always be independently verified. Listing information is provided for consumer personal, non-commercial use, solely to identify potential properties for potential purchase. All other use is strictly prohibited and may violate relevant federal and state law. Data last updated on