1006 Longfellow Court, Sarasota, FL 34243
- $195,000
- 3
- BD
- 3
- BA
- 1,408
- SqFt






- List Price
- $195,000
- Status
- Active
- Days on Market
- 1
- MLS#
- A4704686
- Property Style
- Condo
- Year Built
- 1979
- Bedrooms
- 3
- Bathrooms
- 3
- Baths Half
- 1
- Living Area
- 1,408
- Lot Size
- 707,675
- Acres
- 16.25
- Building Name
- 6
- Legal Subdivision Name
- Shadybrook Village Condo Cb3/68 Amd Or
- Community Name
- Shadybrook Village Condo
- MLS Area Major
- Sarasota
Property Description
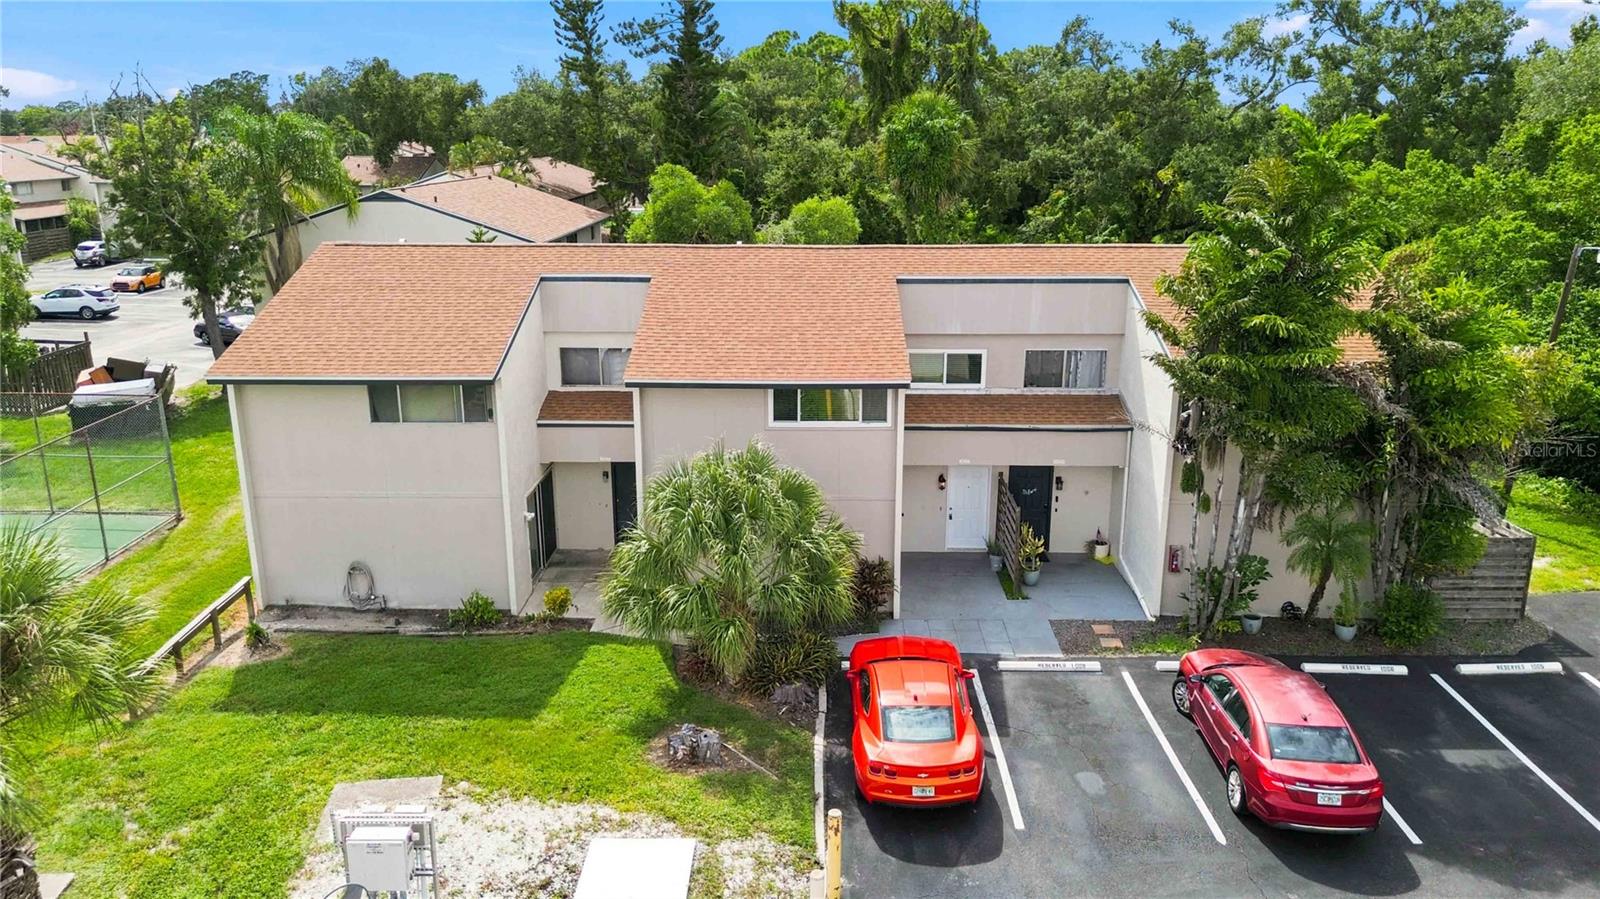
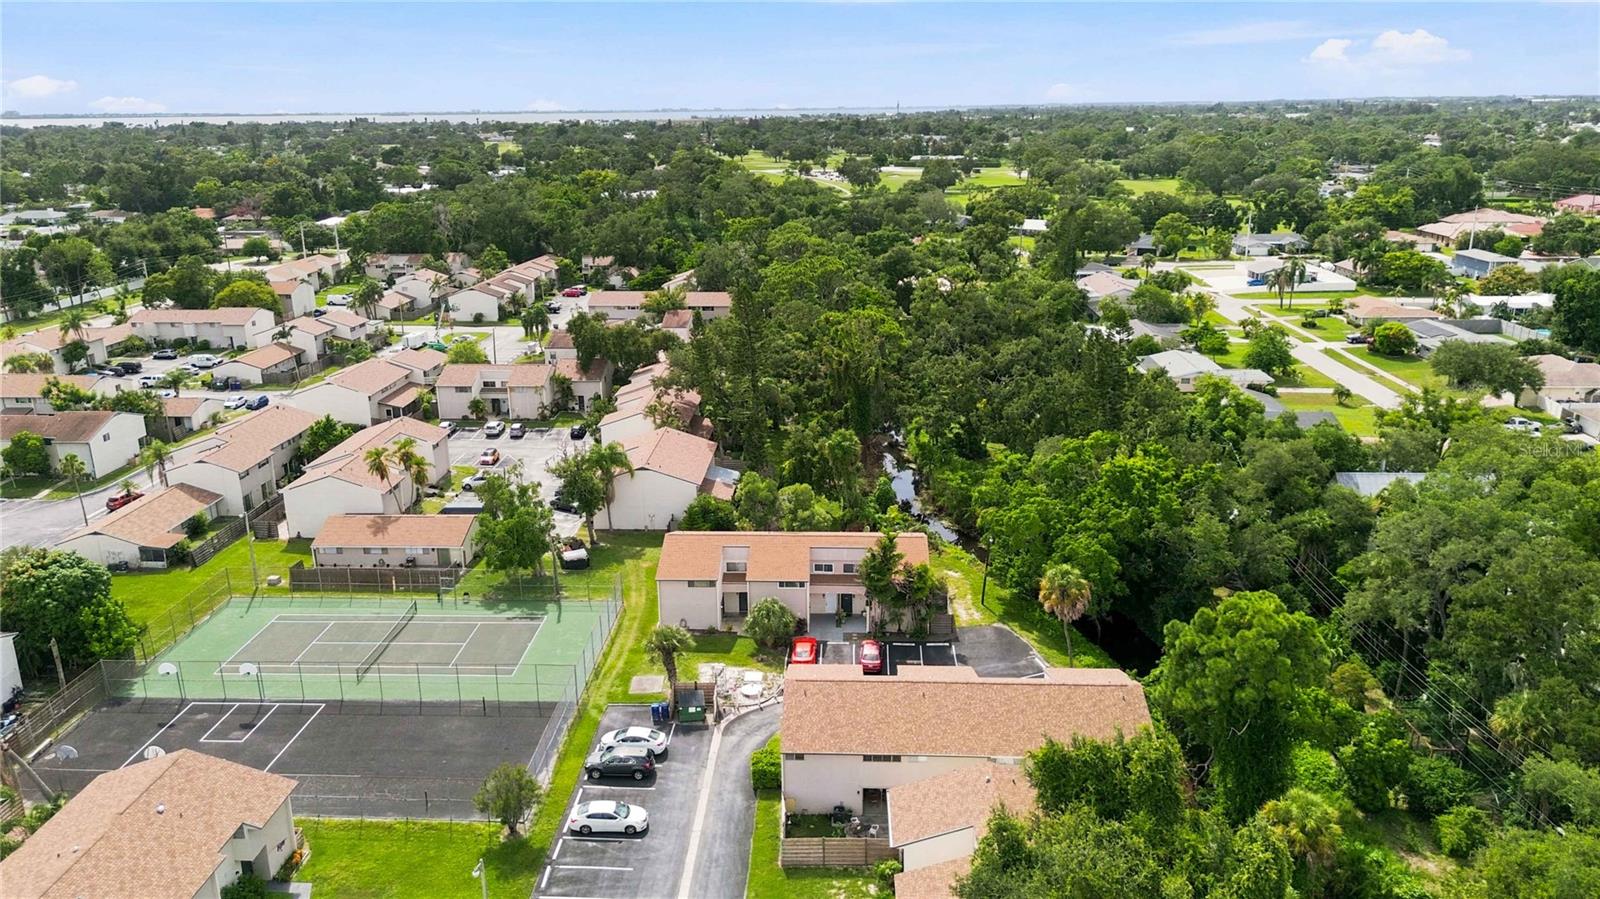
COMPLETELY REMODELED FROM TOP TO BOTTOM! This stunning 3-bedroom, 2.5-bath townhome in Shadybrook Village is truly move-in ready with extensive upgrades throughout. Enjoy brand-new tile and engineered wood flooring, new baseboards, doors, ceiling fans, lighting, window blinds, fresh paint, and recessed LED lighting. The beautifully updated kitchen features granite countertops, soft-close cabinetry, brand-new Whirlpool appliances, and an open layout flowing into the spacious great room, dining area, and breakfast nook. Upstairs, all three bedrooms offer added privacy, including a spacious primary suite with double closets. The remodeled bathrooms feature granite countertops and sleek frameless glass shower doors. Shadybrook Village offers a community pool, tennis courts, playground, and clubhouse. Conveniently located near UTC, downtown Sarasota, SRQ Airport, The Ringling, USF Sarasota-Manatee, Ringling College, restaurants, shopping, and Sarasota’s beautiful Gulf beaches. Everything has been done—move in and enjoy!
/u.realgeeks.media/soldbynold/logo-footer.png)
Additional Information
- Taxes
- $2482
- Minimum Lease
- No Minimum
- Hoa Fee
- $634
- HOA Payment Schedule
- Monthly
- Maintenance Includes
- Pool, Insurance, Maintenance Structure, Maintenance Grounds, Management, Pest Control, Recreational Facilities, Sewer, Trash
- Community Features
- Deed Restrictions, Pool, Tennis Court(s)
- Property Description
- Two Story
- Zoning
- PDR
- Interior Layout
- Ceiling Fans(s), Kitchen/Family Room Combo, Open Floorplan, PrimaryBedroom Upstairs, Solid Wood Cabinets, Stone Counters
- Interior Features
- Ceiling Fans(s), Kitchen/Family Room Combo, Open Floorplan, PrimaryBedroom Upstairs, Solid Wood Cabinets, Stone Counters
- Floor
- Ceramic Tile, Wood
- Appliances
- Dishwasher, Electric Water Heater, Range, Refrigerator
- Utilities
- Cable Available, Electricity Connected
- Heating
- Central
- Air Conditioning
- Central Air
- Exterior Construction
- Block, Stucco
- Exterior Features
- Lighting
- Roof
- Shingle
- Foundation
- Slab
- Pool
- Community
- Garage Features
- Assigned, Guest
- Fences
- Fenced
- Pets
- Allowed
- Max Pet Weight
- 80
- Pet Size
- Large (61-100 Lbs.)
- Floor Number
- 1
- Flood Zone Code
- AE
- Parcel ID
- 6617728503
- Legal Description
- UNIT 176-C SHADYBROOK VILLAGE A CONDO PI#66177.2850/3
Listing courtesy of RE/MAX ALLIANCE GROUP. 941-954-5454
Mortgage Calculator
StellarMLS is the source of this information via Internet Data Exchange Program. All listing information is deemed reliable but not guaranteed and should be independently verified through personal inspection by appropriate professionals. Listings displayed on this website may be subject to prior sale or removal from sale. Availability of any listing should always be independently verified. Listing information is provided for consumer personal, non-commercial use, solely to identify potential properties for potential purchase. All other use is strictly prohibited and may violate relevant federal and state law. Data last updated on