4807 68th Street Circle E, Bradenton, FL 34203
- $599,000
- 4
- BD
- 3
- BA
- 2,819
- SqFt


















- List Price
- $599,000
- Status
- Active
- Days on Market
- 1
- MLS#
- A4704779
- Property Style
- Single Family
- Year Built
- 2015
- Bedrooms
- 4
- Bathrooms
- 3
- Baths Half
- 1
- Living Area
- 2,819
- Lot Size
- 6,900
- Acres
- 0.16
- Total Acreage
- 0 to less than 1/4
- Legal Subdivision Name
- Crossing Creek Village Ph Ii Sp A, B&C
- MLS Area Major
- Bradenton/Braden River/Lakewood Rch
Property Description
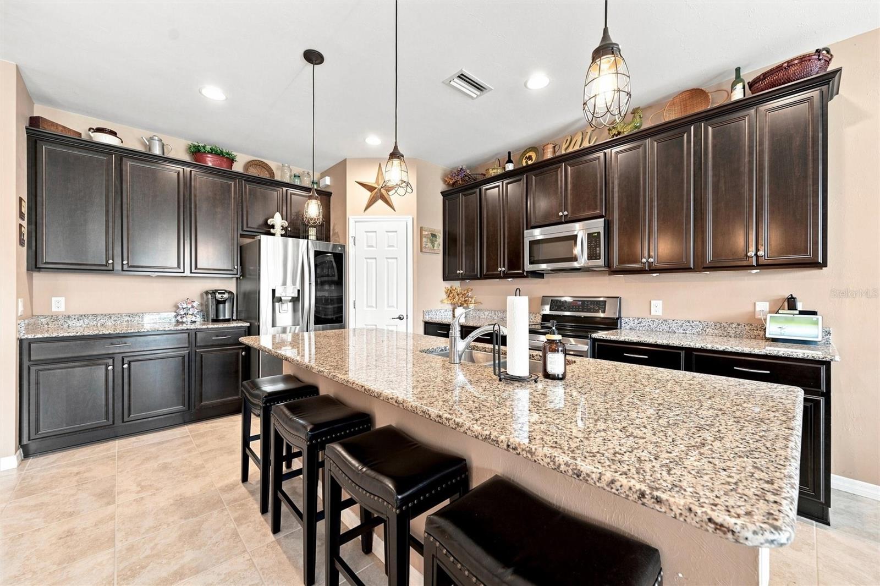
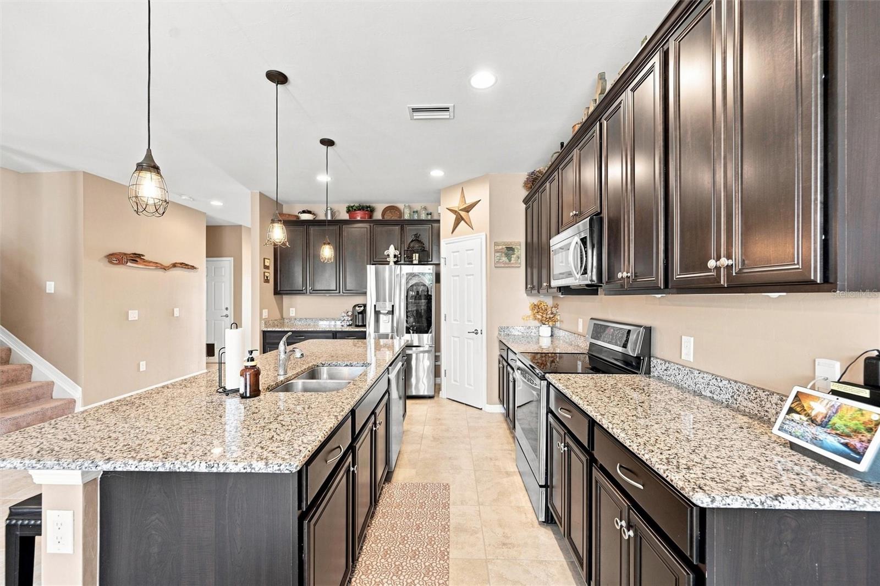
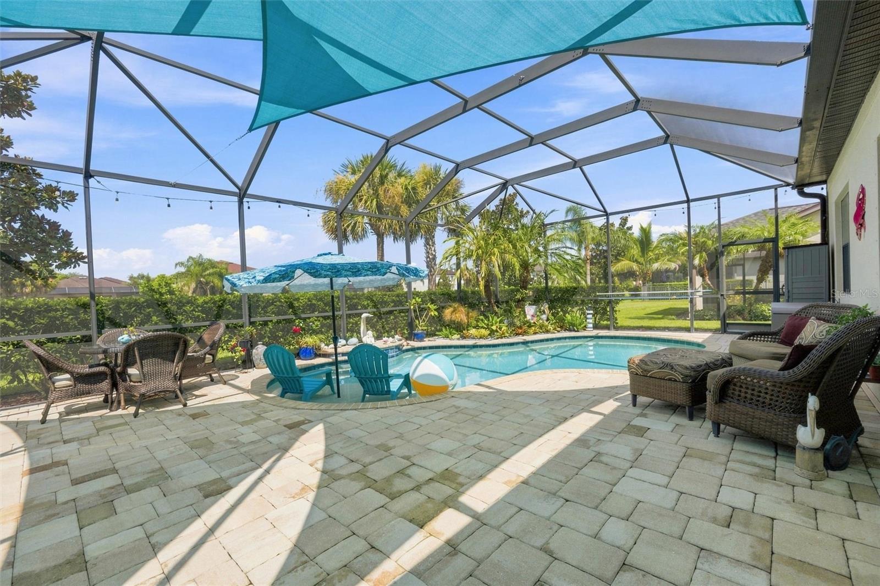
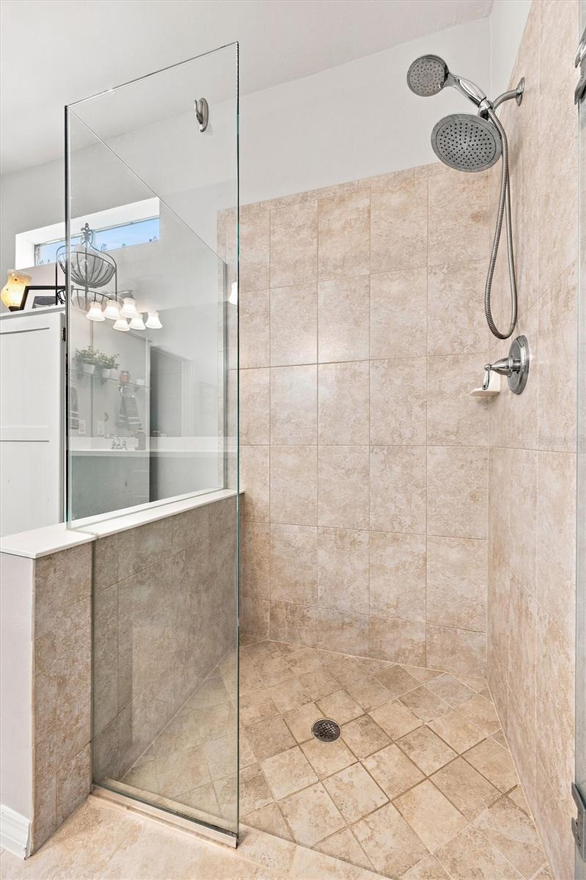
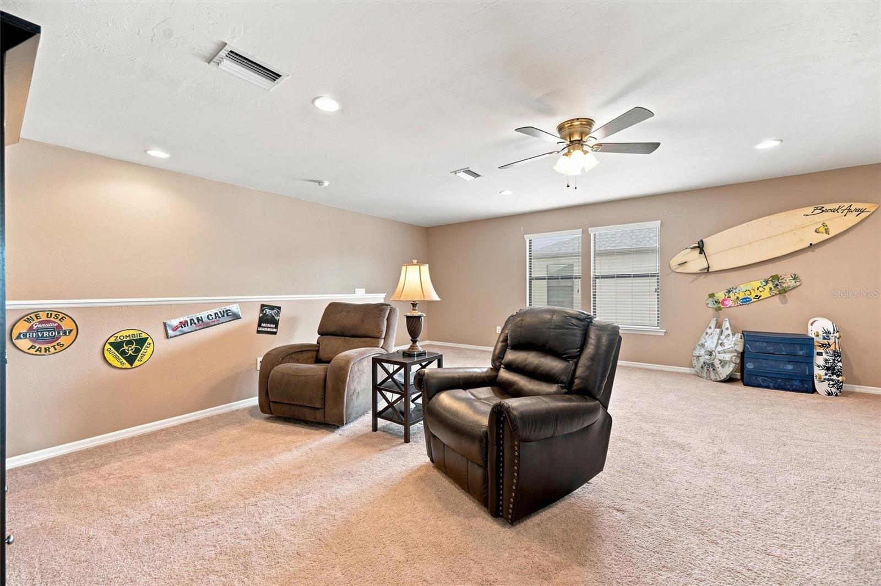
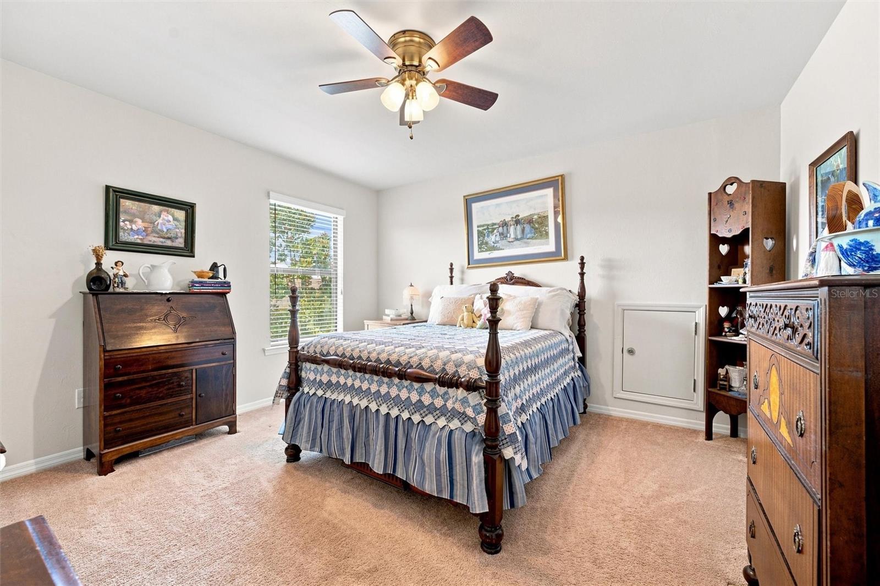
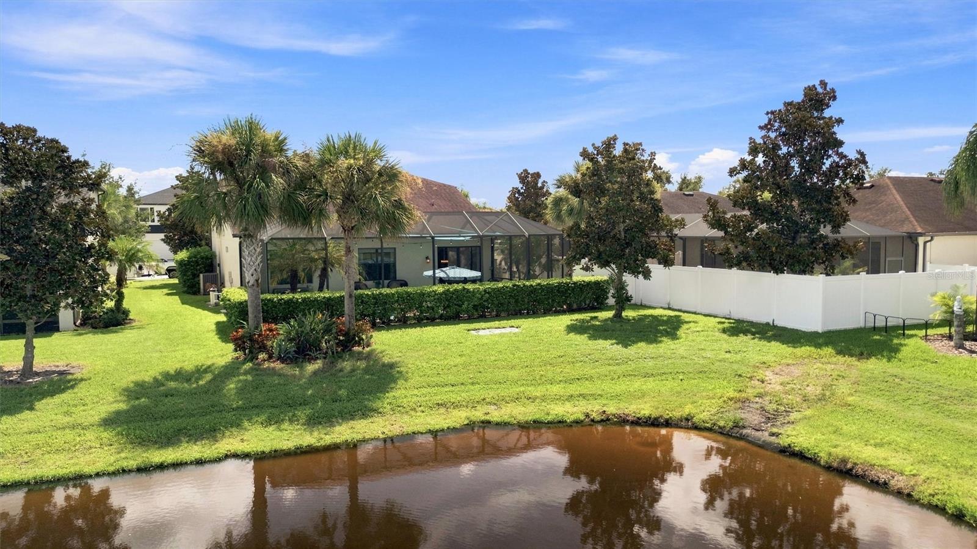
Welcome to 4807 68th Street Circle E, a beautiful lake-view home in the desirable Reserve at Crossing Creek community in Bradenton. This spacious 4-bedroom, 2.5-bath with salt water Pool home offers approximately 2,819 square feet of thoughtfully designed living space with an open floor plan, high ceilings, and plenty of room for both everyday living and entertaining. The main level features a spacious great room and kitchen with granite countertops, wood cabinetry, stainless-steel appliances, and a large center island that opens to the living area. The first-floor primary suite provides privacy and convenience, while the additional bedrooms are located upstairs. A downstairs flex room offers an ideal space for a home office, den, or guest area, and the upstairs bonus room provides even more versatility for a media room, playroom, exercise space, or study. Step outside and enjoy your own private retreat with a screened-in saltwater pool, brick-paver lanai, mature landscaping, and beautiful water views. The lake setting provides a peaceful backdrop and an excellent place to relax or enjoy Florida sunsets. The Reserve at Crossing Creek offers sidewalks, a community park and playground, and a convenient location close to Gulf beaches, UTC mall world class shopping, dining, schools, Sarasota, Lakewood Ranch, and major roadways. The community also offers the advantage of low HOA fees and no CDD fees. If you're looking for a spacious Florida home with a pool, water views, flexible living spaces, and a convenient Bradenton location, 4807 68th Street Circle E is one you won't want to miss.
/u.realgeeks.media/soldbynold/logo-footer.png)
Additional Information
- Taxes
- $5306
- Minimum Lease
- 1-2 Years
- HOA Fee
- $356
- HOA Payment Schedule
- Quarterly
- Maintenance Includes
- Common Area Taxes, Escrow Reserves Fund, Maintenance Grounds, Recreational Facilities
- Location
- In County, Landscaped, Sidewalk, Paved
- Community Features
- Community Mailbox, Deed Restrictions, Playground, Sidewalks
- Property Description
- Two Story
- Zoning
- PDR
- Interior Layout
- Ceiling Fans(s), Eat-in Kitchen, High Ceilings, Kitchen/Family Room Combo, Living Room/Dining Room Combo, Open Floorplan, Primary Bedroom Main Floor, Solid Surface Counters, Solid Wood Cabinets, Stone Counters, Thermostat, Walk-In Closet(s), Window Treatments
- Interior Features
- Ceiling Fans(s), Eat-in Kitchen, High Ceilings, Kitchen/Family Room Combo, Living Room/Dining Room Combo, Open Floorplan, Primary Bedroom Main Floor, Solid Surface Counters, Solid Wood Cabinets, Stone Counters, Thermostat, Walk-In Closet(s), Window Treatments
- Floor
- Carpet, Laminate, Tile
- Appliances
- Dishwasher, Disposal, Dryer, Electric Water Heater, Microwave, Range, Refrigerator, Washer
- Utilities
- BB/HS Internet Available, Cable Connected, Electricity Connected, Phone Available, Public, Sewer Connected, Sprinkler Recycled, Underground Utilities, Water Connected
- Heating
- Central, Electric, Heat Pump
- Air Conditioning
- Central Air
- Exterior Construction
- Block, Stucco
- Exterior Features
- Hurricane Shutters, Rain Gutters, Sidewalk
- Roof
- Shingle
- Foundation
- Slab
- Pool
- Private
- Pool Type
- Gunite, In Ground, Lighting, Salt Water, Screen Enclosure
- Garage Carport
- 2 Car Garage
- Garage Spaces
- 2
- Garage Features
- Driveway, Garage Door Opener, Ground Level
- Garage Dimensions
- 20X21
- Elementary School
- William H. Bashaw Elementary
- Middle School
- Braden River Middle
- High School
- Braden River High
- Fences
- Vinyl
- Water View
- Pond
- Pets
- Allowed
- Pet Size
- Extra Large (101+ Lbs.)
- Flood Zone Code
- X
- Parcel ID
- 1730614909
- Legal Description
- LOT 188 CROSSING CREEK VILLAGE PH II, SUBPH A, B & C PI#17306.1490/9
Listing courtesy of DALTON WADE INC. 888-668-8283
Mortgage Calculator
StellarMLS is the source of this information via Internet Data Exchange Program. All listing information is deemed reliable but not guaranteed and should be independently verified through personal inspection by appropriate professionals. Listings displayed on this website may be subject to prior sale or removal from sale. Availability of any listing should always be independently verified. Listing information is provided for consumer personal, non-commercial use, solely to identify potential properties for potential purchase. All other use is strictly prohibited and may violate relevant federal and state law. Data last updated on