1872 Stern Lane, Sarasota, FL 34240
- $480,000
- 3
- BD
- 3
- BA
- 1,916
- SqFt




- List Price
- $480,000
- Status
- Active
- Days on Market
- 1
- MLS#
- A4705197
- Property Style
- Townhouse
- Year Built
- 2024
- Bedrooms
- 3
- Bathrooms
- 3
- Baths Half
- 1
- Living Area
- 1,916
- Lot Size
- 4,126
- Acres
- 0.09
- Total Acreage
- 0 to less than 1/4
- Building Name
- 56
- Legal Subdivision Name
- Nautique/Waterside
- Community Name
- Lakewood Ranch
- MLS Area Major
- Sarasota
Property Description
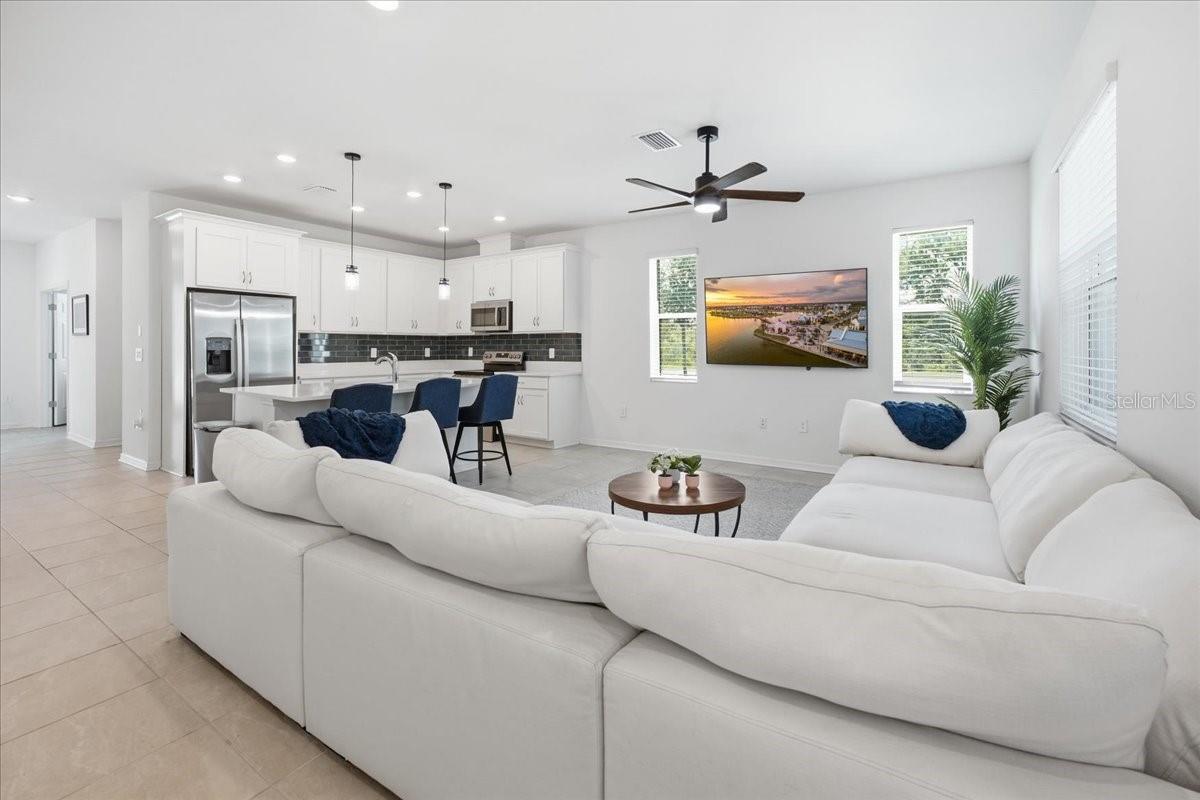
**Live just moments from Waterside Place in Lakewood Ranch!** This beautifully designed 3-bedroom, 2.5-bath end-unit townhome in Nautique at Waterside offers 1,916 square feet of stylish, low-maintenance living in one of Sarasota’s most exciting locations. The open-concept main level is ideal for both everyday living and entertaining, while all three bedrooms are thoughtfully positioned upstairs for privacy. Enjoy the convenience of a 2-car garage, screened end unit lanai, and the ease of newer construction without waiting to build. Nautique residents enjoy a community pool with covered cabana, pickleball courts, playground and dog park, all within the highly desirable Waterside area. The real attraction is the location—Waterside Place is nearby with lakefront dining, shopping, entertainment, live music, the popular farmers market and year-round community events. Across the pedestrian bridge, Waterside Park offers eight acres of outdoor recreation with walking paths, volleyball, a splash pad, playground, exercise stations and more. **Enjoy the Lakewood Ranch lifestyle while keeping a Sarasota address—close to I-75, downtown Sarasota, UTC and the Gulf Coast beaches.**
/u.realgeeks.media/soldbynold/logo-footer.png)
Additional Information
- Taxes
- $4708
- Taxes
- $1,485
- Minimum Lease
- 1 Month
- Hoa Fee
- $704
- HOA Payment Schedule
- Quarterly
- Maintenance Includes
- Common Area Taxes, Pool, Escrow Reserves Fund, Maintenance Structure, Maintenance Grounds
- Community Features
- Dog Park, Irrigation-Reclaimed Water, Playground, Pool, Sidewalks, No Deed Restriction
- Property Description
- Two Story
- Zoning
- VPD
- Interior Layout
- High Ceilings, Open Floorplan, Stone Counters, Thermostat, Walk-In Closet(s), Window Treatments
- Interior Features
- High Ceilings, Open Floorplan, Stone Counters, Thermostat, Walk-In Closet(s), Window Treatments
- Floor
- Carpet, Tile
- Appliances
- Dishwasher, Disposal, Dryer, Electric Water Heater, Microwave, Range, Washer
- Utilities
- Cable Connected, Electricity Connected, Public, Sewer Connected, Underground Utilities, Water Connected
- Heating
- Heat Pump
- Air Conditioning
- Central Air
- Exterior Construction
- Block, Stucco
- Exterior Features
- Private Entrance, Sidewalk
- Roof
- Shingle
- Foundation
- Slab
- Pool
- Community
- Garage Carport
- 2 Car Garage
- Garage Spaces
- 2
- Elementary School
- Tatum Ridge Elementary
- Middle School
- Mcintosh Middle
- High School
- Booker High
- Pets
- Allowed
- Flood Zone Code
- X
- Parcel ID
- 0194160116
- Legal Description
- LOT 116, NAUTIQUE AT WATERSIDE, PB 56 PG 361-370
Listing courtesy of FINE PROPERTIES. 941-782-0000
Mortgage Calculator
StellarMLS is the source of this information via Internet Data Exchange Program. All listing information is deemed reliable but not guaranteed and should be independently verified through personal inspection by appropriate professionals. Listings displayed on this website may be subject to prior sale or removal from sale. Availability of any listing should always be independently verified. Listing information is provided for consumer personal, non-commercial use, solely to identify potential properties for potential purchase. All other use is strictly prohibited and may violate relevant federal and state law. Data last updated on